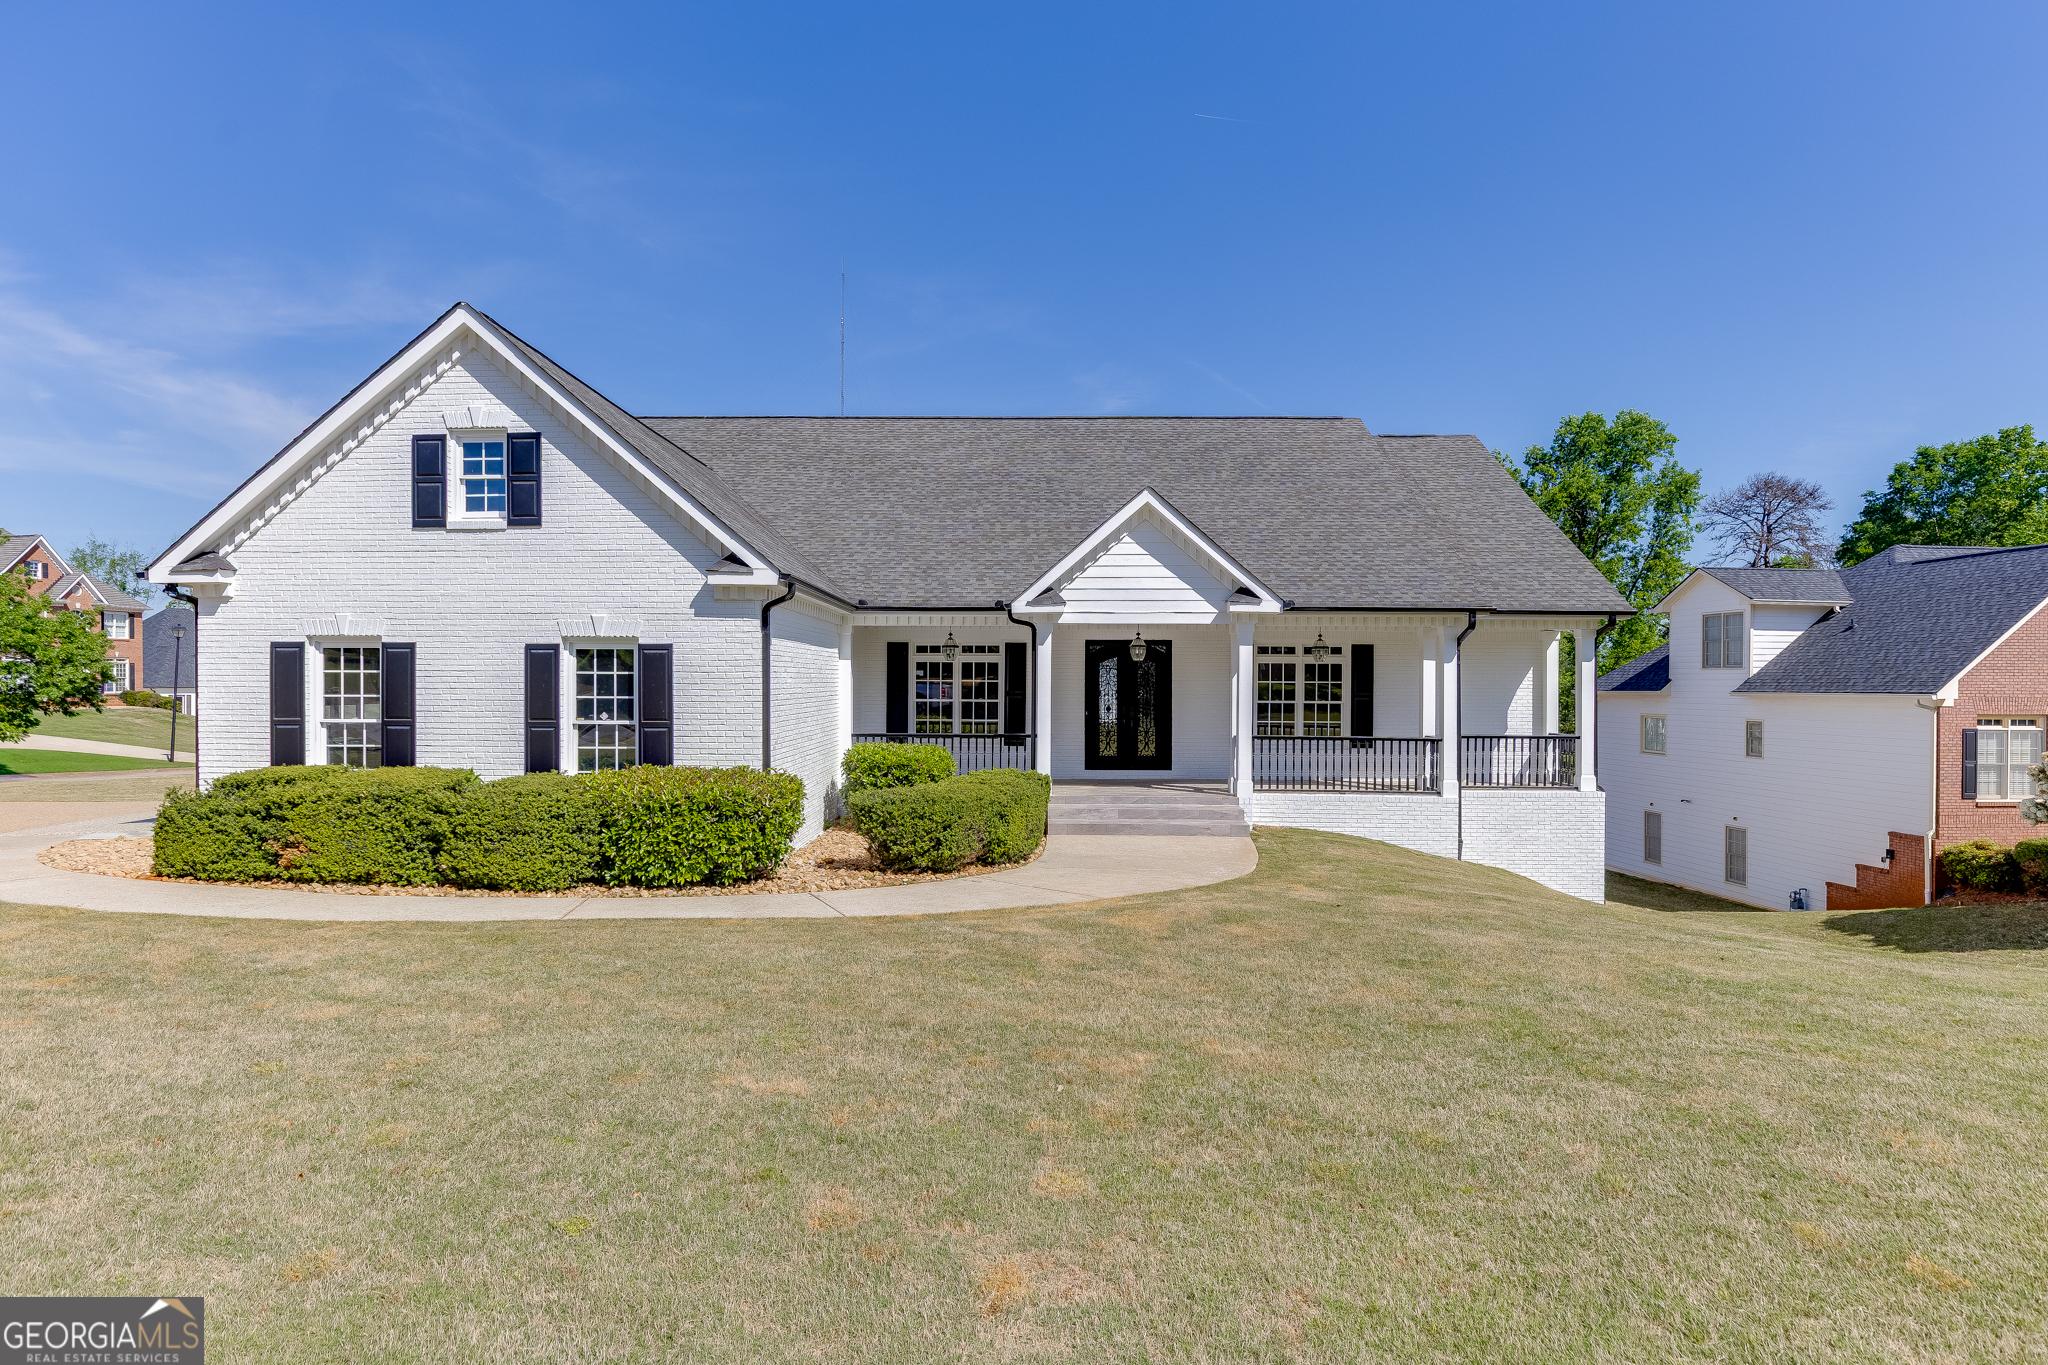
This renovated ranch in Chateau Corners delivers a rare combination of single level living and expansive secondary space, set on a half acre cul de sac lot with a creek view. From the moment you arrive the custom iron front door signals attention to detail and quality finishes that continue throughout this 2646 square foot residence. Priced at 657000 and listed under MLS Number 10734198, this property provides versatile living options for growing families and multigenerational households alike.
The main level centers on a thoughtful layout with the primary suite on the main floor for convenient living. In total the house offers six bedrooms, three full bathrooms, and one half bath, arranged across bright living areas designed for both everyday life and entertaining. The kitchen features stone countertops, a large island and a breakfast nook with clear sightlines to the family room, making meal prep and social time flow naturally. Renovated surfaces and modern fixtures give the interior a fresh, contemporary feel while preserving the easy traffic patterns of ranch style living.
A fully finished basement expands the usable square footage in meaningful ways. Equipped with a full secondary kitchen, upgraded finishes and a built in surround sound system, the lower level can function as an in law suite, guest apartment, private media wing, or a potential income producing unit. That flexibility is a standout benefit for buyers seeking additional privacy for family members or extra rental revenue streams.
Outdoor amenities continue the theme of practical luxury. The lot includes professional landscaping with a new irrigation system to maintain curb appeal, a pebble stone patio for relaxed outdoor living, and an under decking system that creates a comfortable covered area below the main deck. The creek that runs along the rear boundary adds natural character and privacy to this .58 acre setting while the cul de sac location reduces through traffic and enhances safety for children and pets.
Located in Hall County's desirable Chateau Corners neighborhood, this home falls within the Cherokee Bluff school district. Students attend Spout Springs Elementary, Cherokee Bluff Middle, and Cherokee Bluff High School, an important consideration for families focused on strong local schools. Commuters will appreciate convenient access to nearby shopping, dining and major routes while still enjoying a peaceful residential atmosphere.
Additional property facts include a 1999 build year and annual taxes of 5214. With 2646 square feet, six bedrooms, three full baths and one half bath, the home is positioned to meet a variety of lifestyle needs. Whether you need main level convenience, separate living quarters downstairs, or a private outdoor retreat, this property checks those boxes with thoughtful renovations and practical systems already in place.
For more information or to schedule a private showing please contact The Rains Team at 404-620-4571. Learn more about this listing and other Hall County properties at
cherokeebluff.com.
