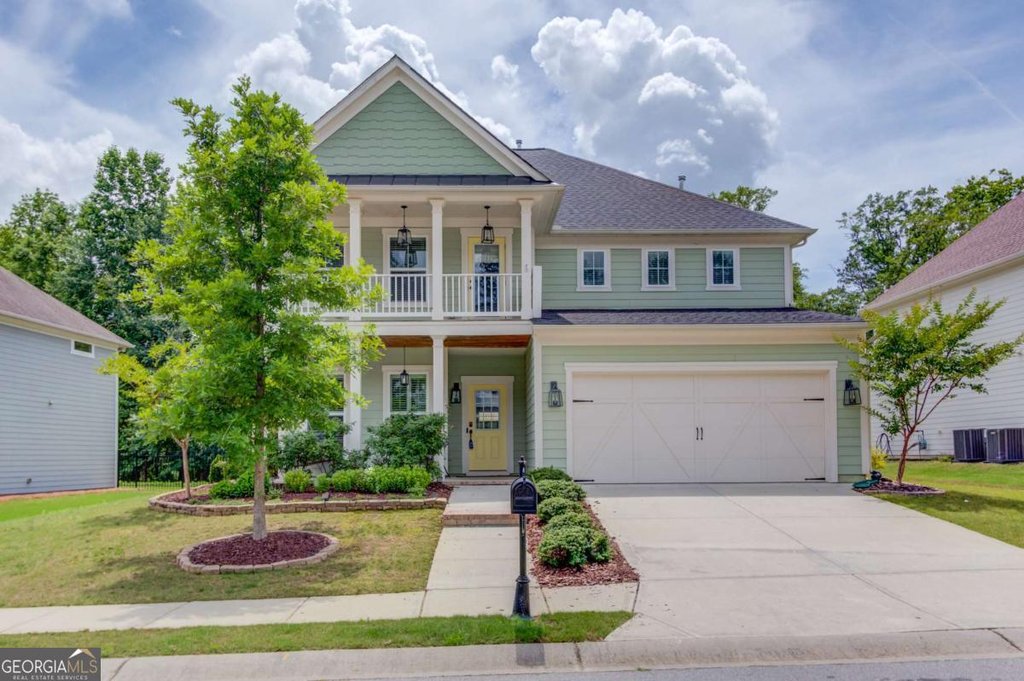
This elegant Reunion residence, offered at $649,999 (MLS 10774508), presents 3,016 square feet of thoughtfully arranged living space on a 0.31 acre golf course lot. Built in 2019 and recently refreshed with new carpeting, a full interior repaint, and professional detailing, the four bedroom, two and one half bath plan balances everyday functionality with resort style outdoor living.
Step into an open main level where natural light and plantation shutters highlight generous room proportions. The chef oriented kitchen centers on a large island and flows to the living area, featuring stainless appliances, stained cabinetry, and durable solid surface counters. Practical storage is abundant with a walk-in pantry and a butler's pantry equipped with a wine refrigerator, while a formal dining room or sitting area provides a polished space for meals and gatherings.
The main floor also offers a versatile bonus room that can serve as a fifth bedroom, media room, or play space, along with a dedicated office area and a convenient powder room. A shiplap accent wall and stone gas fireplace create a warm focal point in the living area, blending comfortable finishes with modern detail.
Upstairs, the loft opens to a covered balcony and links to an oversized primary suite with a private sitting area. The primary bath features dual vanities, expansive his and hers walk-in closets, and a large walk-in shower. Three additional upstairs bedrooms each include walk-in closets, complemented by a full bathroom and an upper-level laundry room for day to day convenience.
Outside, the fenced backyard is designed for both relaxation and entertaining. Enjoy sweeping golf course views, an in-ground saltwater pool, a screened porch with an extended patio, and a pergola anchored in mature landscaping. The combination of covered and open outdoor spaces makes this property ideal for year round use.
Residents of Reunion benefit from a golf cart friendly layout and a robust amenities package including multiple community pools, a splash pad, tennis and pickleball courts, fitness facilities, a clubhouse and restaurant, playgrounds, parks, and an 18-hole championship golf course. Active social programming keeps the calendar full throughout the year.
Practical details: 4 bedrooms, 2 full bathrooms, 1 half bath, no basement, Hall County schools with Cherokee Bluff High School, Cherokee Bluff Middle School, and Spout Springs Elementary, annual taxes approximately $6,539, and MLS number 10774508.
For additional information, a private tour, or to schedule a showing, contact The Rains Team at 404-620-4571. Visit
www.cherokeebluff.com for more listings and neighborhood details.
