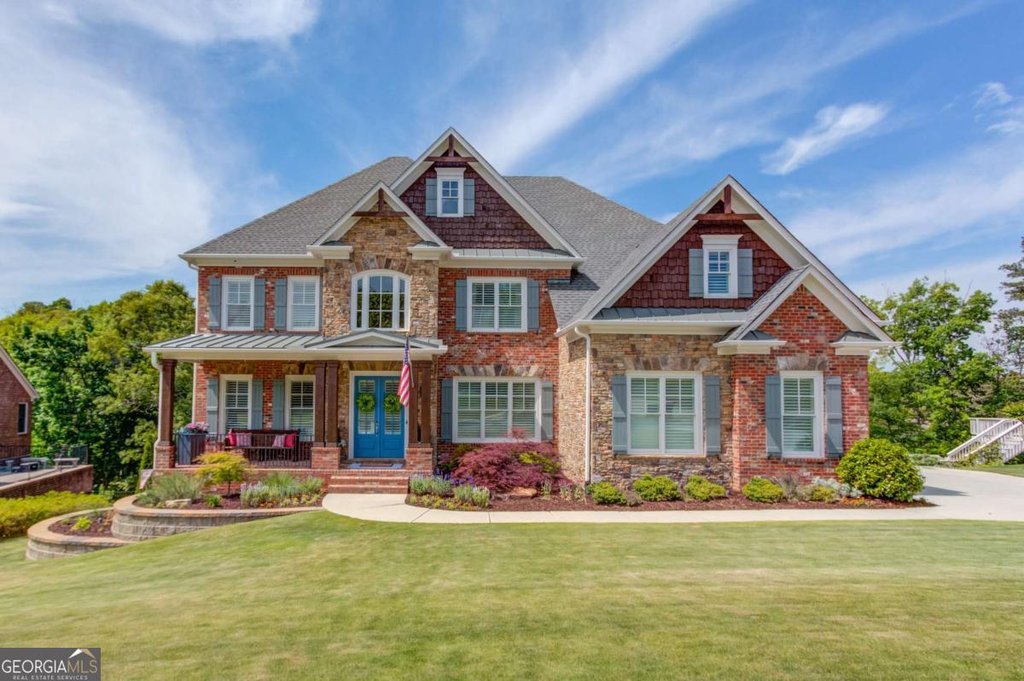
A rare waterfront estate in Sterling on the Lake, 7369 Lazy Hammock Way delivers commanding lake panoramas, generous scale and an outdoor environment that rivals private resorts. Priced at $1,200,000 (MLS 10760728), this custom-built 2017 residence offers approximately 6,529 square feet of living space on a 0.4-acre waterfront lot in Hall County, designed to accommodate large families, multigenerational households and entertaining at every level.
The home's exterior combines refined brick and stone work with thoughtfully arranged landscaping and architectural proportions that announce its presence from the street. Inside, tall ceilings, wide-plank hardwoods and custom millwork set an elevated tone while expansive windows keep the water as the constant visual focus from most primary rooms. Rich finishes and designer lighting create both warmth and formality without sacrificing everyday comfort.
Layout highlights include six bedrooms and six full bathrooms with zero half baths, arranged across main and terrace levels that provide separate living zones and privacy. Two fully equipped kitchens and two laundry rooms add remarkable flexibility for extended family or live-in help. Multiple oversized gathering rooms and four fireplaces establish settings for intimate evenings or large-scale entertaining.
The primary kitchen is a chef-caliber workspace centered on a massive custom island, premium appliances, custom cabinetry and an oversized walk-in pantry. Dining spaces flow naturally from the kitchen, making large holiday meals and casual family dinners equally effortless. A second full kitchen on the lower level supports auxiliary living needs or guest accommodations.
The owner's suite is positioned for tranquility and views, offering a spa-inspired bath with an oversized shower, soaking tub and expansive custom closets created for organization and luxury. Bedrooms throughout the home are generously sized, and bathrooms display high-end finishes that match the home's overall level of refinement.
A fully finished terrace level functions as a true basement alternative with extensive recreation space, additional bedrooms, flexible offices or hobby rooms and direct access to the lakeside entertaining areas. This lower living area is ideal for in-law configurations, media and game rooms, or private guest quarters while maintaining seamless connection to the outdoor amenities.
The backyard is the property's centerpiece. An infinity-edge saltwater pool visually connects to the lake, while multiple covered patios, a spa/hot tub, built-in fire pit and elevated entertaining terraces create a private resort atmosphere. Sweeping lake views and meticulous outdoor planning make year-round al fresco living a focal point of the home. Residents also enjoy the broader Sterling on the Lake lifestyle with community pools, waterslides, tennis courts, walking trails, playgrounds, clubhouse amenities and scenic parks, all just minutes from Lake Lanier.
Practical details: MLS 10760728 | Price $1,200,000 | Square footage 6,529 | Bedrooms 6 | Bathrooms 6 | Half baths 0 | Year built 2017 | Lot size 0.4 acres | Annual taxes $9,342.98. Schools: Flowery Branch High School, C W Davis Middle School, Spout Springs Elementary School. The property sits within the sought-after Sterling on the Lake neighborhood in Hall County and delivers exceptional access to both community amenities and regional recreation.
For a private showing or to learn more about this distinctive Flowery Branch lakefront estate, contact The Rains Team at 404-620-4571. Visit
cherokeebluff.com for full property details and other premier listings in the area.
