Back

2723 Clearwater Springs Road

Buford, GA 30519

The Rains Team
call for more info
404-620-4571
Ask a Question
Send to a Friend
Schedule a Showing
Request More Info
Smart Mortgage Options
Dalton Carter
Lender
Lic. 1566538
Office:
Direct: 678-425-4140
AP Mortgage
340 Jesse Jewell Parkway
Suite 500A
Gainesville, GA 30501
Apply for a Loan
For Sale
MLS Number 10806111
5 Bedrooms
4 Bathrooms
1 Half Baths
6,114 Square Feet *estimated
Summary of 2723 Clearwater Springs Road
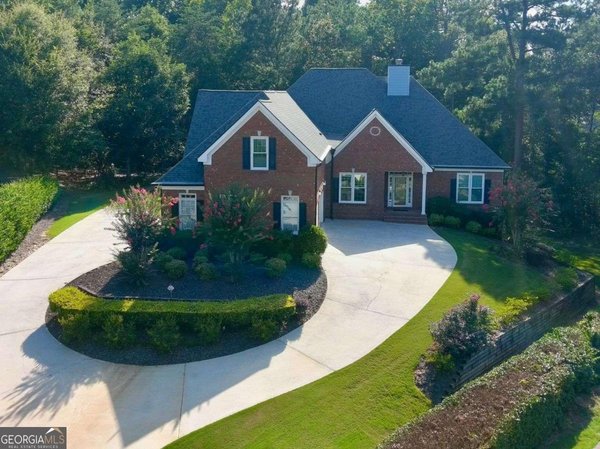
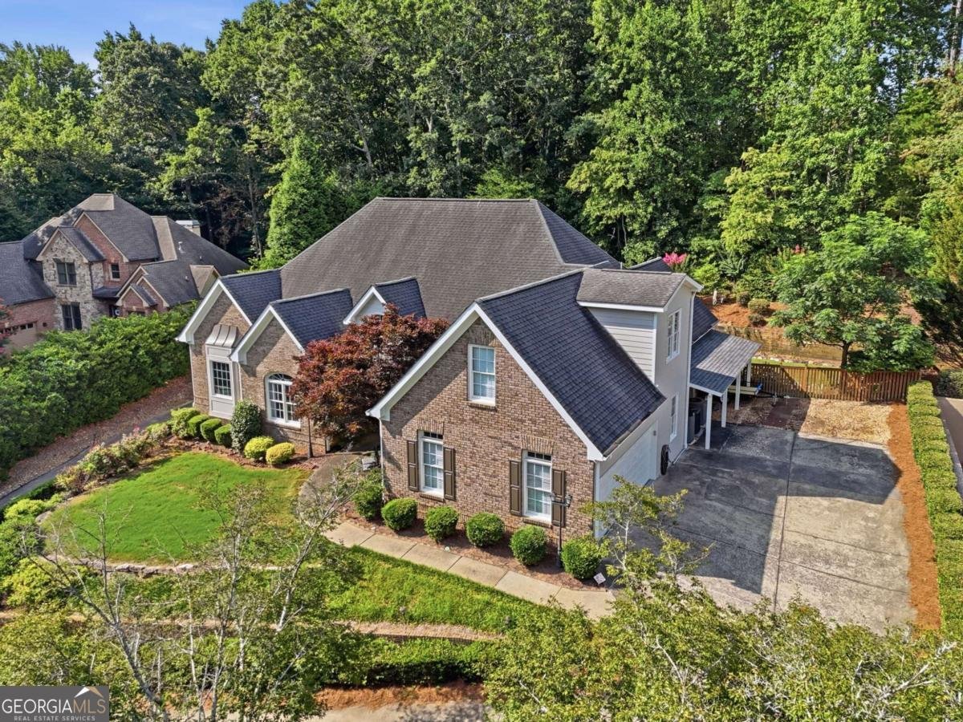
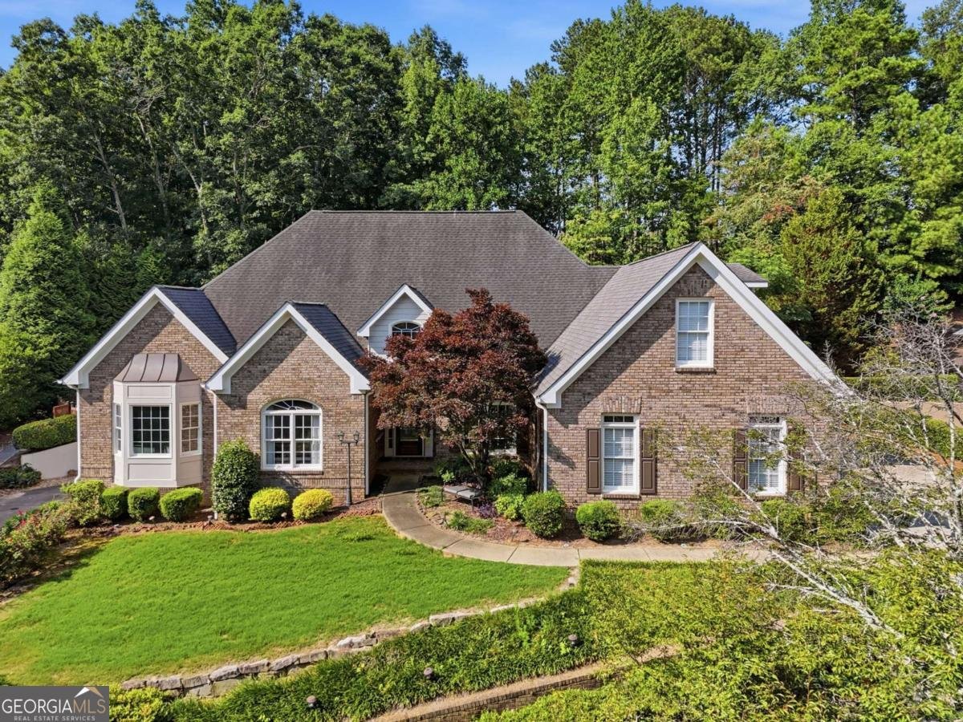
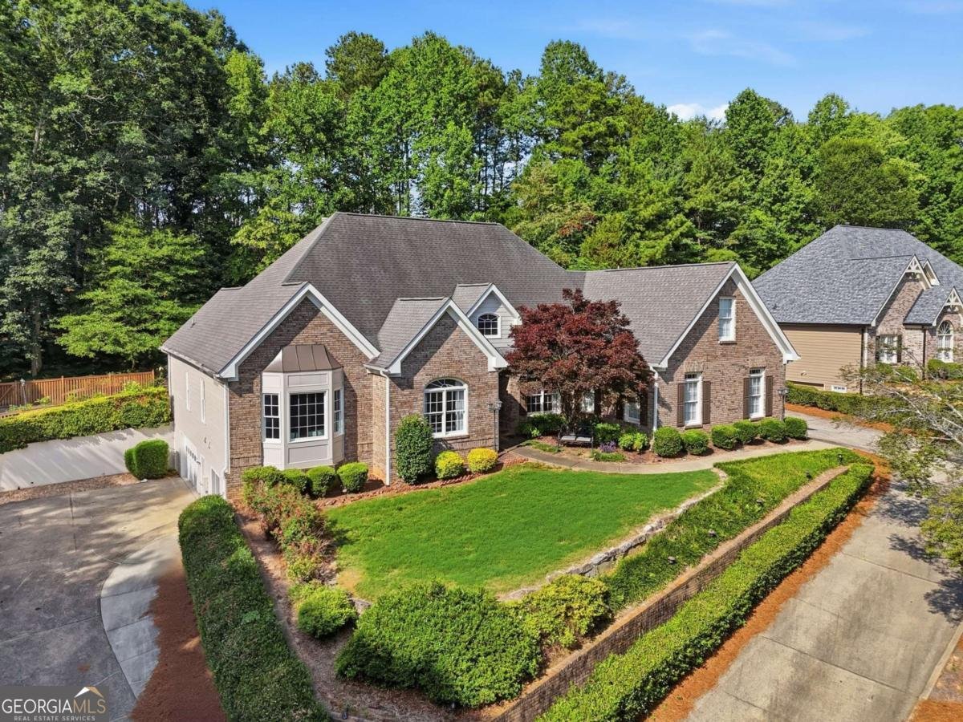
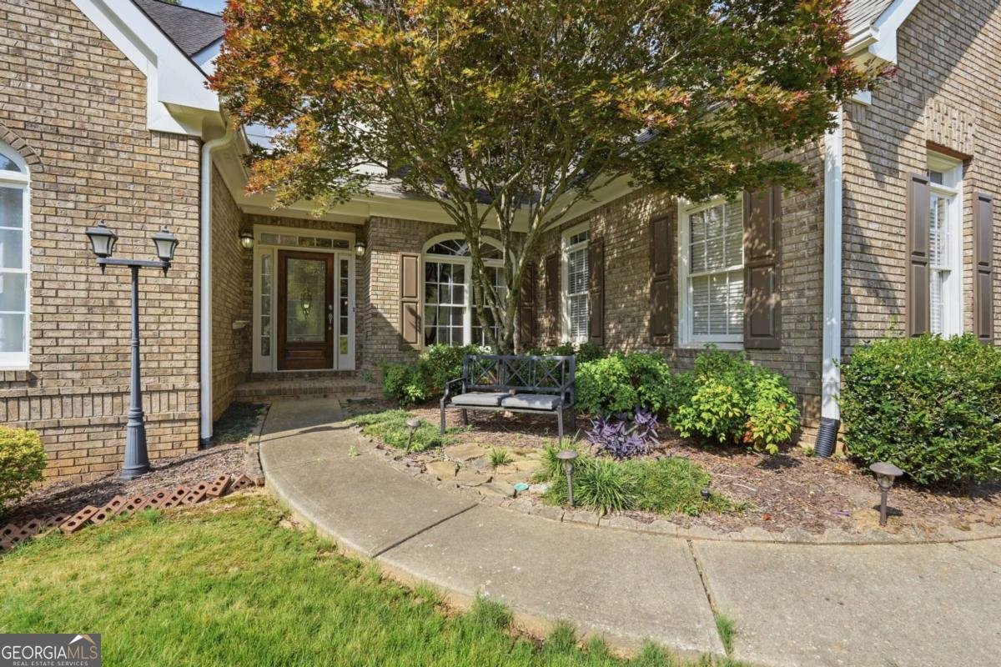
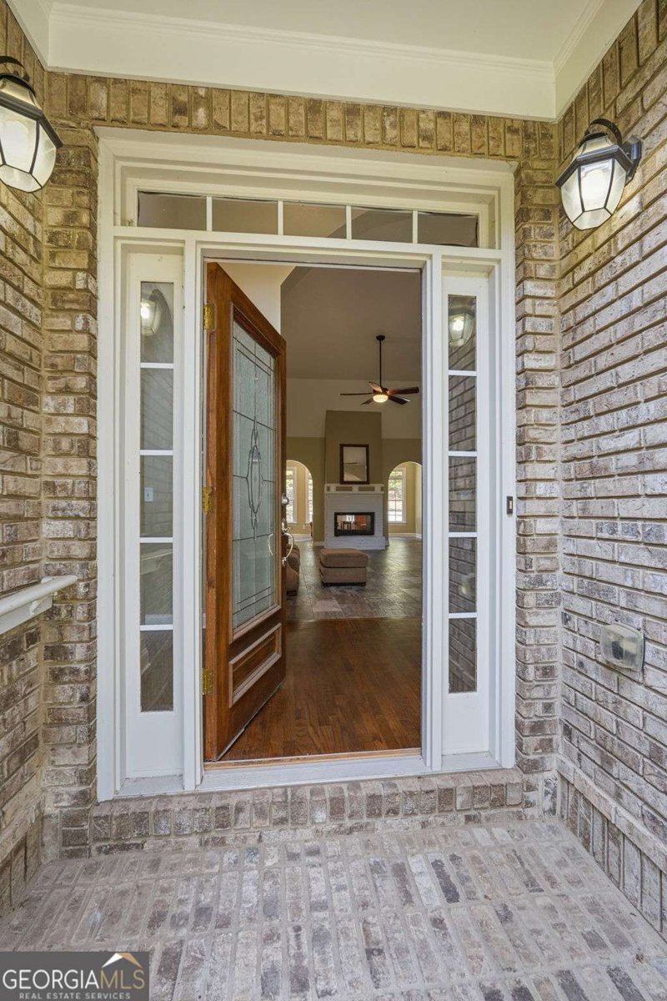
Welcome to this stunning, move-in ready home featuring 4 bedrooms and 4.5 bathrooms, with the added flexibility of a fully separate in-law suite or private guest quarters. Beautifully Designed with comfort and versatility in mind, this master-on-main residence offers an open-concept layout ideal for both everyday living and entertaining. The inviting foyer provides seamless access to all main living areas. The spacious great room showcases soaring ceilings and a dramatic pass-through fireplace, creating a warm and elegant focal point for the space. A charming sitting area offers picturesque views of the surrounding neighborhood, perfect for relaxing moments. The dining room is thoughtfully designed to accommodate gatherings of all sizes and features a remarkable table created with barn wood 175 years old, adding character and history to the space. The chef's kitchen is equipped with high-end stainless steel KitchenAid double oven as well as a gas five-burner cooktop, making it perfect for hosting family and friends. A convenient bar area provides additional seating for casual meals and opens to the private backyard. Step outside to enjoy the private wooded backyard with newly replaced deck, complete with a 20x12 powered sunset awning with built-in lighting-ideal for evening entertaining. The backyard also features a putting green and beautifully maintained, low-maintenance landscaping. Deer often are sited. The oversized primary suite on the main level includes a versatile sitting area that can double as a home office. The en suite bathroom offers dual vanities, separate his-and-hers closets, a spacious shower, and a relaxing garden tub. Two additional roomy bedrooms are on the main floor and provide generous closet space. Upstairs, you'll find a large open loft area with high ceilings, along with a full bathroom and closet, making it an ideal guest suite or bonus room. The expansive basement is a true highlight, offering exceptional space and flexibility. It includes a bar area that could easily be converted into a full kitchen, a large entertainment and family room, a game room, a separate gaming room and additional flexible space for hobbies or recreation. A private guest room with a full bathroom, separate entrance, mudroom, and its own garage makes this level perfect for extended stays or multi-generational living. Car enthusiasts and hobbyists will appreciate the storage and additional garage space, ideal for classic cars or extra vehicles. There is a separate 2 car oversized garage on the basement level as well as the main floor 2 car garage. Conveniently located near shopping and dining in Braselton, this home offers the perfect blend of luxury, Comfort and accessibility.
Set in the popular Springs At Clearwater neighborhood, this 5-BR, 4-BA home offers a comfortable blend of space, style, and function. Inside, the home offers 6,114 square feet of finished living space, giving plenty of room for everyday living and easy entertaining. The kitchen was planned for both everyday meals and special occasions, with plenty of room to cook, serve, and connect. A central family room and dining area provide a welcoming place to unwind, gather, and enjoy time together. Outside, the property offers approximately 0.67 acres, giving ample room to relax, play, or plan future outdoor projects. With parking available for multiple vehicles, the home provides flexible options for families and visitors. Springs At Clearwater offers a well established community setting in Buford with convenient access to local shopping, dining, and major routes. Just listed within the last few days, this home is already drawing attention. Currently offered at $748,900, this home delivers a strong combination of space, condition, and location.
Show more
2723 Clearwater Springs Road - Map & Directions
view in Google Maps
Facts & features
School District Information
High School
Middle School
Elementary School
Additional Information about
Springs At Clearwater
Association
Yes
Association Fee
$500
Initiation Fee
$200
Association Fee Includes
Swimming
Tennis
Community Features
Playground
Pool
Tennis Court(s)
Neighborhood Tennis
Yes
Neighborhood Pool
Yes
Additional Information about
2723 Clearwater Springs Road
County
Neighborhood
Year Built
2003
Appliances
Dishwasher
Double Oven
Gas Water Heater
Architectural Style
Ranch
Traditional
Basement
Bath/Stubbed
Daylight
Exterior Entry
Finished
Interior Entry
Construction Materials
Brick
Cooling
Central Air
Dining Room Features
Separate Room
Exterior Features
Lighting,Other
Flooring
Carpet
Hardwood
Laminate
Stone
Heating
Central
Home Warranty
No
Interior Features
In-Law Floorplan
Master On Main Level
Walk-In Closet(s)
Kitchen Features
Breakfast Bar
Breakfast Room
Pantry
Levels
One and One Half
Financing Available
Cash
Conventional
FHA
VA Loan
Patio and Porch Features
Deck
Selling Status
Resale
Roof
Composition
Rooms
Bonus Room
Foyer
Game Room
Great Room
Laundry
Other
Sun Room
Security Features
Smoke Detector(s)
Sewer Type
Septic Tank
Showing Info
Septic Tank
Total Finished Area
6,114
Total Fire Places
1
Utilities
Cable Available
Electricity Available
Natural Gas Available
Phone Available
Water Source
Public
Window Features
Double Pane Windows
Finished Basement
Yes
Master on the Main
Yes
Land Information
Lot Size
.5 to 1 Acre
Lot Features
Private
Lot Size Estimated
0.67
Fencing
Back Yard
Water Front Features
No Dock Or Boathouse
Garages and Parking Information
Parking Total
4
Parking Features
Garage
Garage Door Opener
Kitchen Level
Side/Rear Entrance
Tax Information
Taxes
$146
Tax Year
2025
Tax ID Number
15-0041B-00-036
Show more
listed by real estate agent sandy donatucci and hill wood realty