Back

7129 Birch View Court

Flowery Branch, GA 30542

The Rains Team
call for more info
404-620-4571
Ask a Question
Send to a Friend
Schedule a Showing
Request More Info
More Homes In
Lancaster
7125 Birch View Court, Flowery Branch
6830 Lancaster Crossing, Flowery Branch
6937 Lancaster Crossing, Flowery Branch
Smart Mortgage Options
Dalton Carter
Lender
Lic. 1566538
Office:
Direct: 678-425-4140
AP Mortgage
340 Jesse Jewell Parkway
Suite 500A
Gainesville, GA 30501
Apply for a Loan
For Sale
MLS Number 10825698
5 Bedrooms
4 Bathrooms
0 Half Baths
3,013 Square Feet *estimated
Summary of 7129 Birch View Court
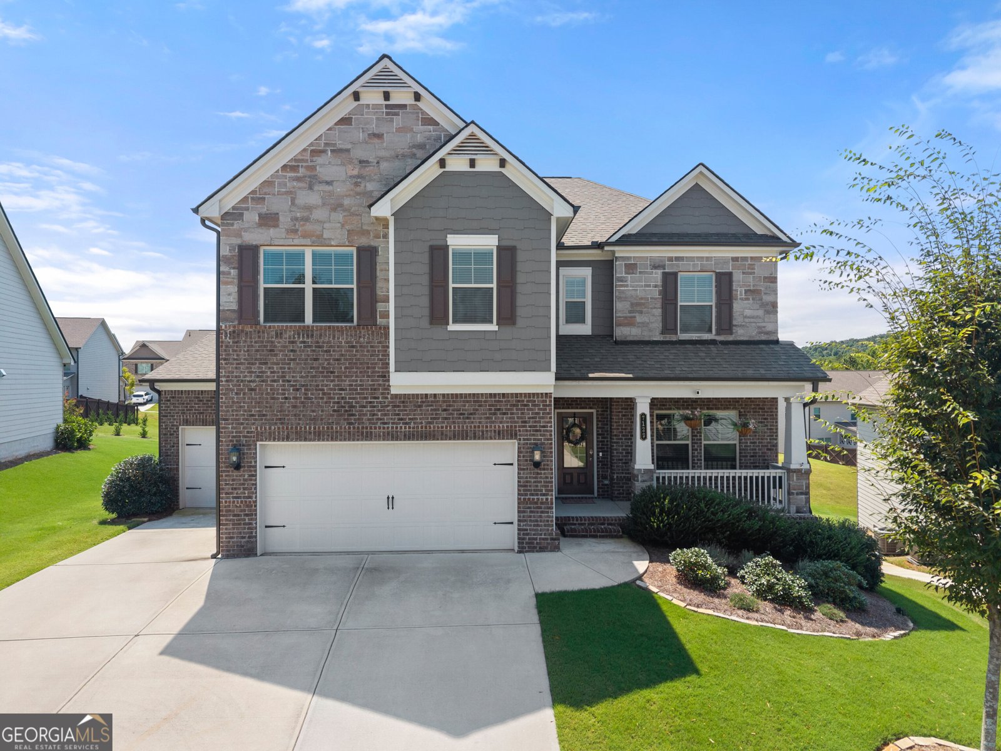
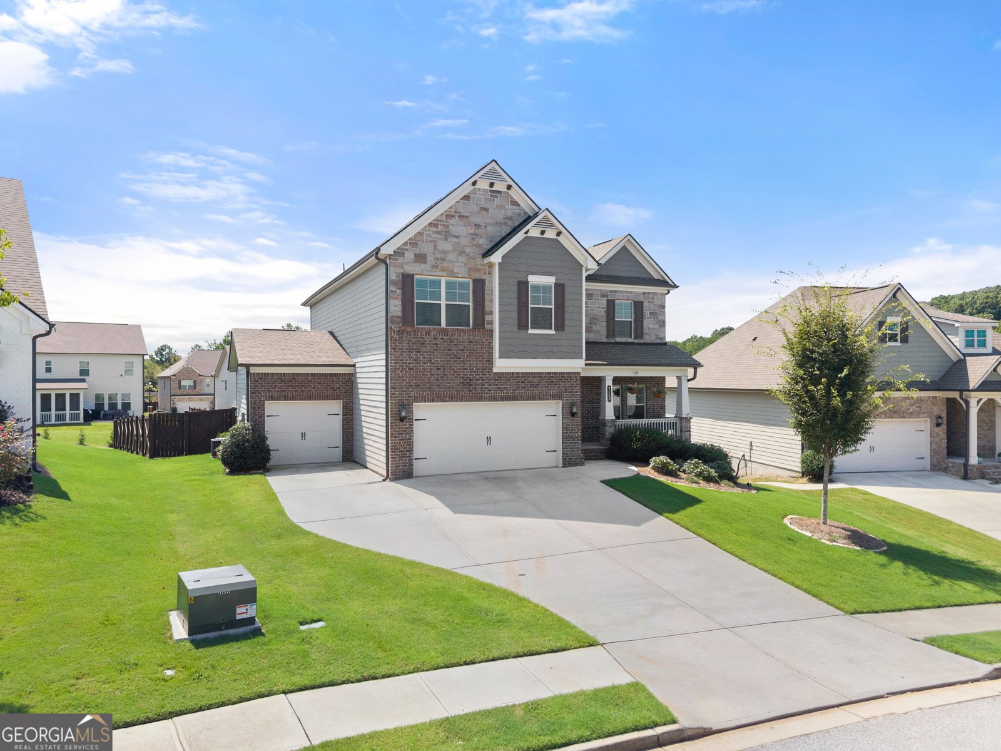
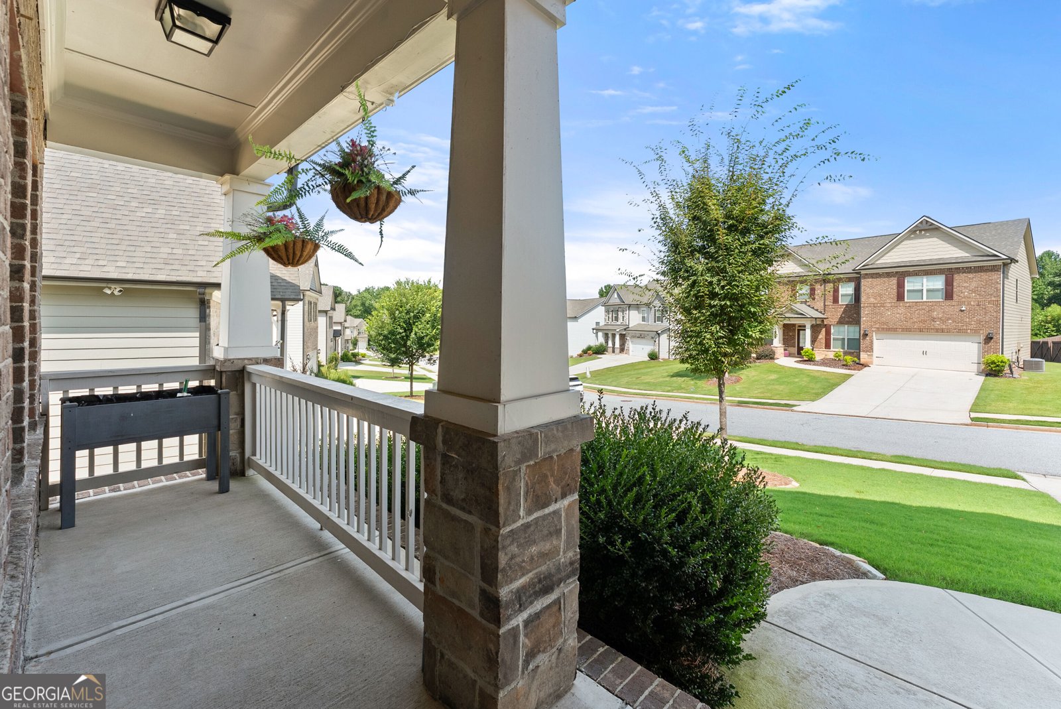
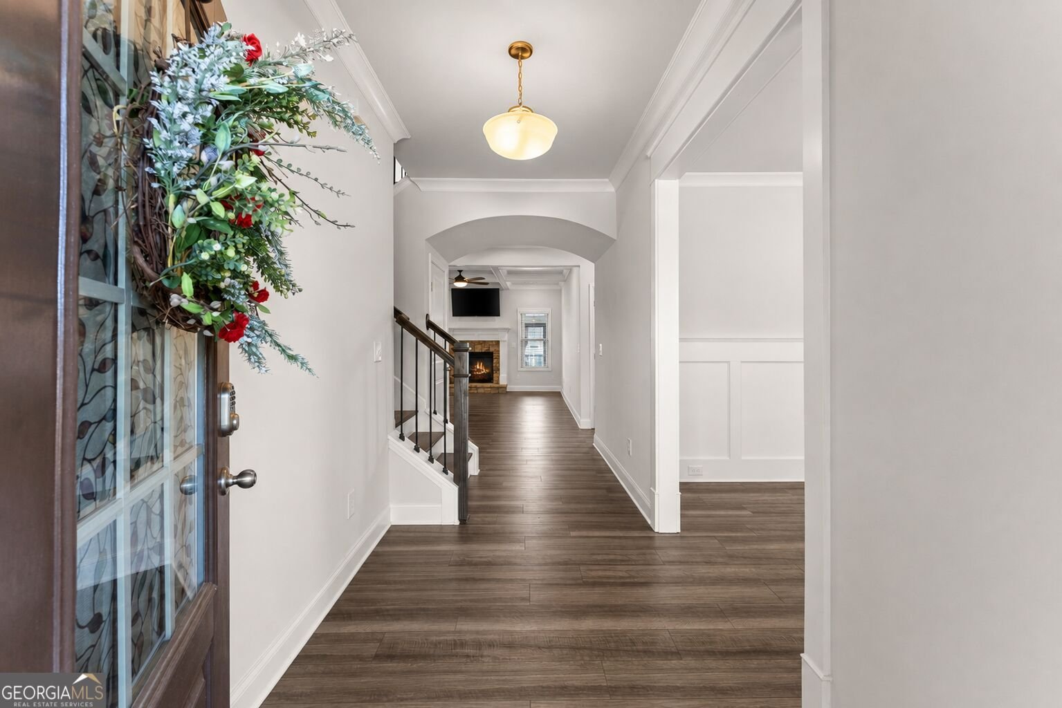
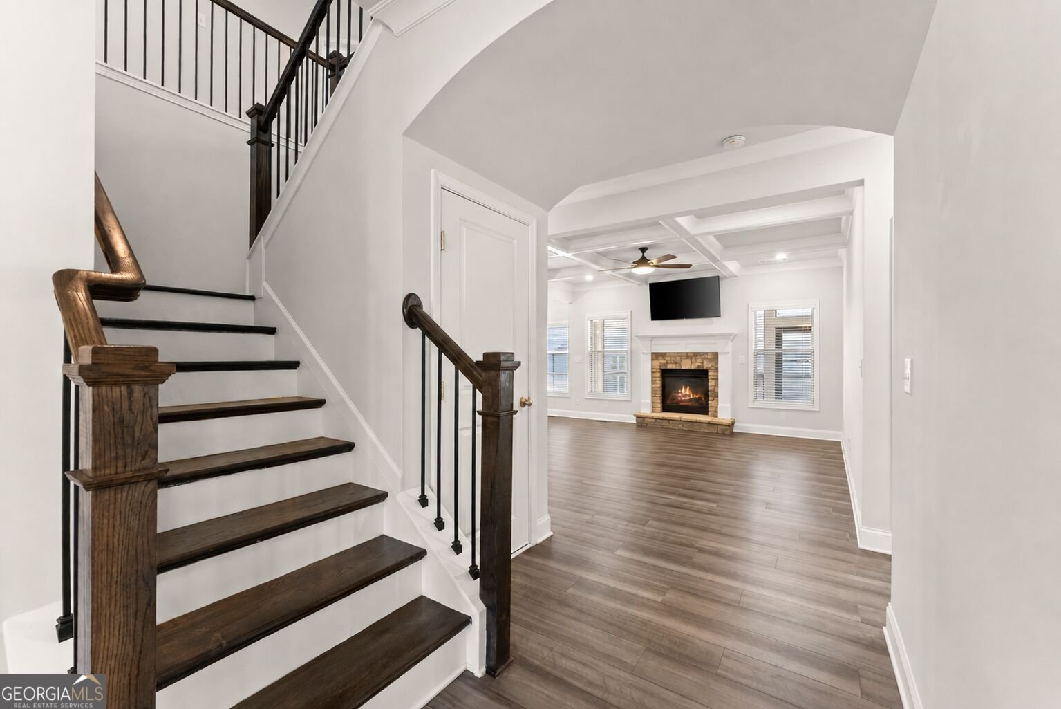
Like-new and built in 2022, this spacious 5-bedroom, 4-bath home offers beautiful finishes, flexible living spaces, and incredible potential inside and out. One of the few homes in the community offering both a full basement AND a third-car garage, this property truly stands out from the rest. The main living area features elegant coffered ceilings and a cozy gas-log fireplace, while the kitchen is designed for both everyday living and entertaining with a large center island, granite countertops, and tile backsplash. You'll also enjoy an upper screened-in back deck with plenty of room to relax under the fan and watch your favorite show. Upstairs, a versatile flex space provides the perfect spot for a home office, playroom, media room, or additional TV/lounge area. The primary suite offers a massive tiled shower! The added third-car garage offers exceptional extra space with plenty of room for a workshop, ATV storage, recreational equipment, or additional vehicles. The full unfinished daylight basement is a blank canvas ready for future expansion, with a perfectly level walkout to the backyard. Step outside to a unique outdoor movie area featuring a custom-built deck designed for a projector and movie screen-perfect for backyard movie nights and entertaining. A fully fenced, level backyard offers plenty of room to enjoy now while still providing an ideal setting for a future pool or additional outdoor living space. A spacious driveway provides abundant parking for family and guests. With its like-new condition, generous living space, full daylight basement, rare third-car garage, and fantastic outdoor potential, this home offers room to grow for years to come.
Welcome to this beautifully maintained 5-bedroom, 4-bath home in the sought after Lancaster community of Flowery Branch. Inside, the home offers 3,013 square feet of finished living space, giving plenty of room for everyday living and easy entertaining. A bright, open kitchen offers generous workspace, storage, and a direct view into the main gathering spaces. Open concept living and dining spaces create a comfortable setting for gatherings of all kinds. The outdoor space includes approximately 0.26 acres, ideal for gardening, outdoor activities, or simply enjoying the seasons. Practical parking available makes everyday living easier for households with multiple vehicles. Lancaster offers a well established community setting in Flowery Branch with convenient access to local shopping, dining, and major routes. Recently listed and already on many buyers radar, this home is a fresh opportunity. At $595,000, this home is well positioned for buyers seeking value in Flowery Branch.
Show more
7129 Birch View Court - Map & Directions
view in Google Maps
Facts & features
School District Information
High School
Middle School
Elementary School
Additional Information about
Lancaster
Association
Yes
Association Fee
$725
Initiation Fee
$700
Association Fee Includes
Maintenance Exterior
Maintenance Grounds
Swimming
Community Features
Pool
Neighborhood Pool
Yes
Additional Information about
7129 Birch View Court
County
Neighborhood
Year Built
2022
Appliances
Cooktop
Gas Water Heater
Microwave
Oven (Wall)
Refrigerator
Architectural Style
Craftsman
Basement
Daylight
Unfinished
Construction Materials
Stone
Cooling
Central Air
Fireplace Features
Gas Log
Flooring
Carpet
Sustainable
Tile
Heating
Central
Home Warranty
No
Interior Features
Double Vanity
Separate Shower
Tile Bath
Laundry Features
Upper Level
Levels
Two
Selling Status
Resale
Roof
Composition
Rooms
Foyer
Game Room
Great Room
Sewer Type
Public Sewer
Showing Info
Public Sewer
Total Finished Area
3,013
Total Fire Places
1
Utilities
Cable Available
Electricity Available
High Speed Internet
Natural Gas Available
Propane
Sewer Connected
Underground Utilities
Water Available
Water Source
Public
Land Information
Lot Size
Less than .5 Acres
Lot Features
None
Lot Size Estimated
0.26
Fencing
Back Yard
Garages and Parking Information
Parking Features
Attached
Garage
Storage
Tax Information
Taxes
$5,578
Tax Year
2025
Tax ID Number
15042 000514
Show more
listed by real estate agent minier earl thomas minier jean marie and dwelli