Back

5883 Heritage Ridge

Flowery Branch, GA 30542

The Rains Team
call for more info
404-620-4571
Ask a Question
Send to a Friend
Schedule a Showing
Request More Info
More Homes In
The Park At Chestnut Mountain
5727 Pleasant Woods Drive, Flowery Branch
5645 Pleasant Woods Drive, Flowery Branch
5830 Mulberry Hollow, Flowery Branch
Smart Mortgage Options
Dalton Carter
Lender
Lic. 1566538
Office:
Direct: 678-425-4140
AP Mortgage
340 Jesse Jewell Parkway
Suite 500A
Gainesville, GA 30501
Apply for a Loan
For Sale
MLS Number 10853499
5 Bedrooms
3 Bathrooms
0 Half Baths
3,316 Square Feet *estimated
Summary of 5883 Heritage Ridge
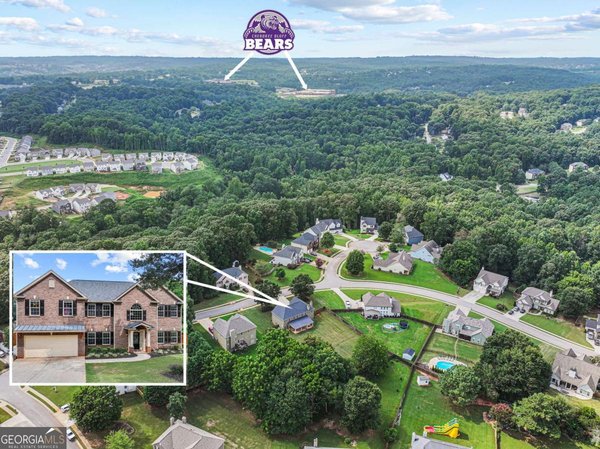
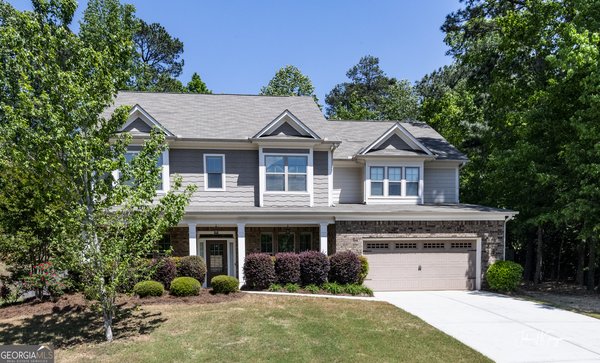
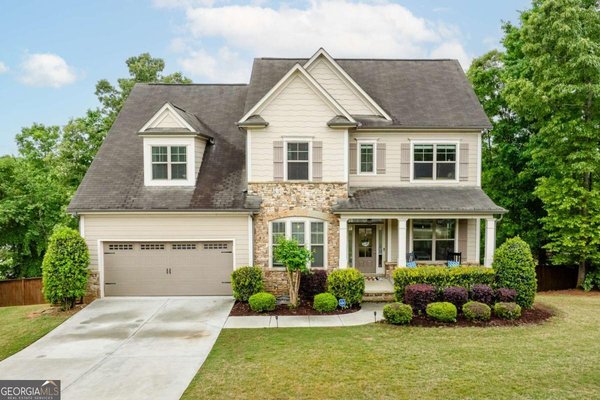
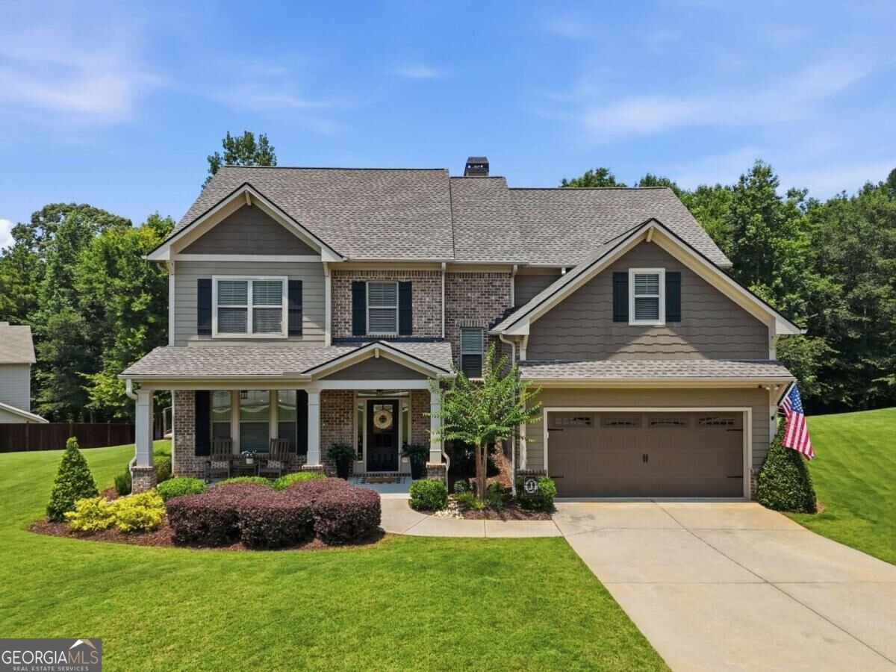
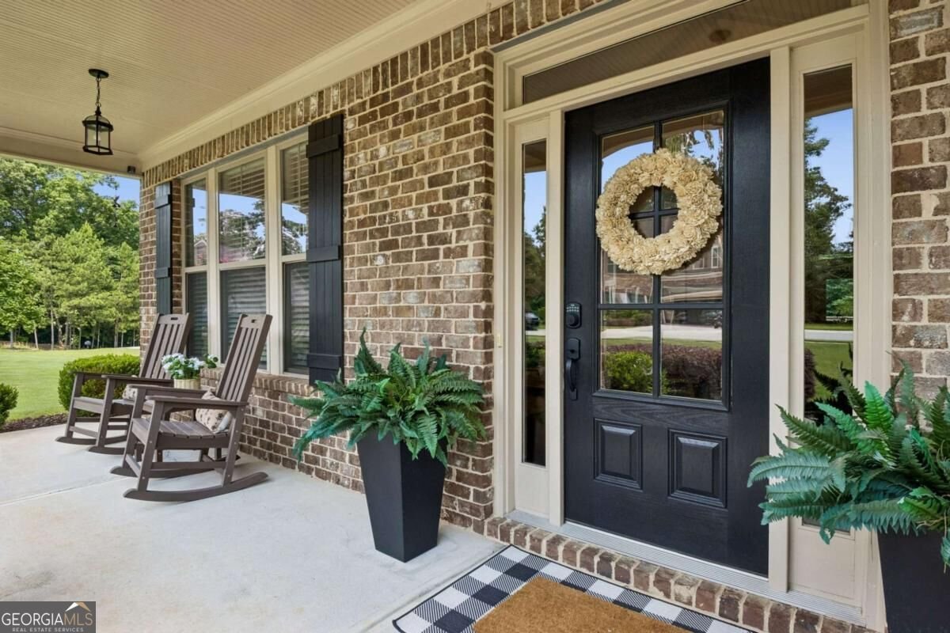
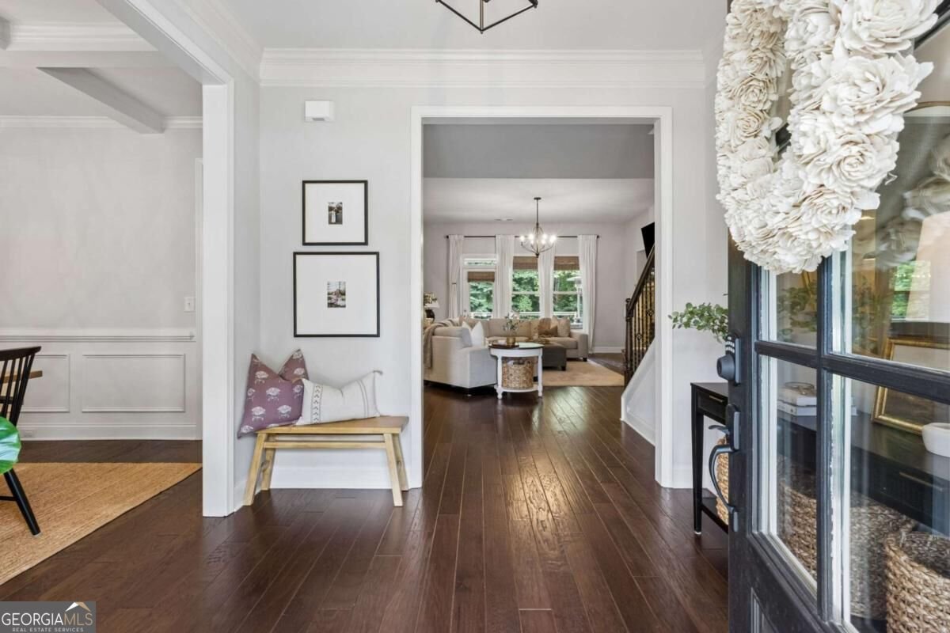
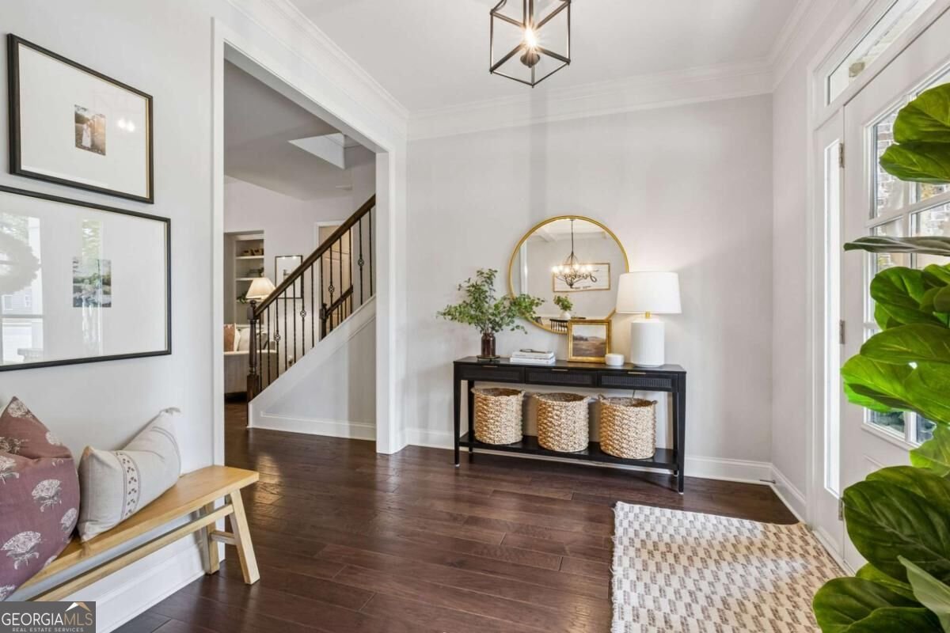
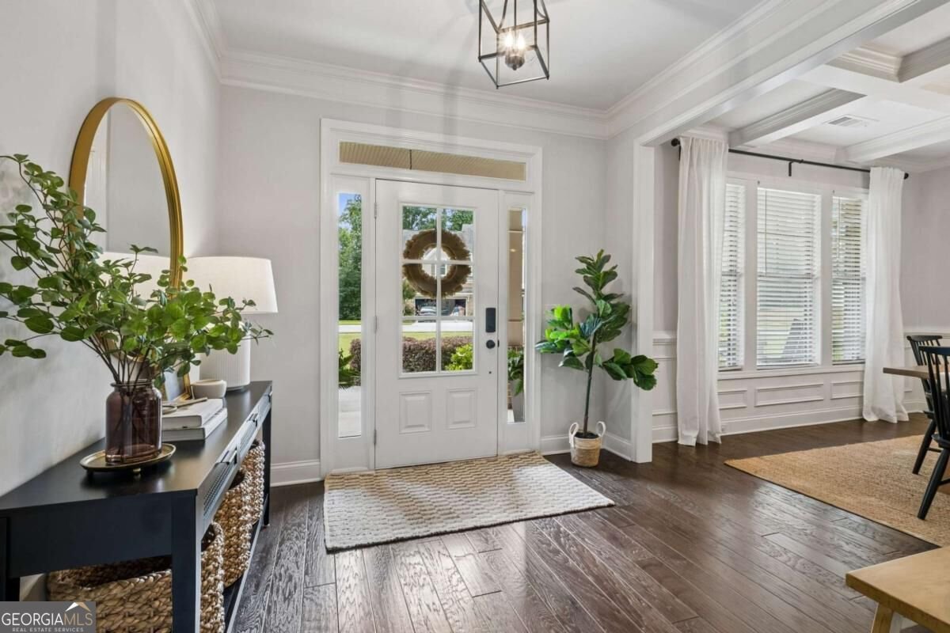
PRICE IMPROVEMENT + $7,500 BUYER CREDIT! Don't miss this exceptional opportunity in The Park at Chestnut Mountain! This beautifully maintained 5-bedroom, 3-bath home with a spacious bonus/media room and outdoor fireplace offers the space, flexibility, and outdoor living today's buyers are looking for-all on a large, professionally landscaped lot. Inside, you'll find an inviting open floor plan filled with natural light and designed for both everyday living and entertaining. The spacious kitchen features a large island with seating, granite countertops, tile backsplash, abundant cabinetry, large pantry, and new stainless-steel appliances, opening directly to the impressive family room with soaring ceilings, stacked-stone fireplace, and custom built-ins. A separate dining room with coffered ceilings provides an elegant space for gatherings and holidays. A spacious main-level bedroom and full bath provide excellent flexibility for guests, a home office, or multigenerational living. Upstairs, the spacious owner's suite offers double vanities, oversized soaking tub, separate shower, and two walk-in closets. You will also find three additional bedrooms and a large bonus/media room that provides plenty of space for everyone, along with a full bathroom featuring a double vanity. But the real showstopper is outside. The expansive backyard features a custom covered outdoor living area with a tongue and groove wood ceiling, outdoor fireplace, and professionally installed turf, creating an incredible space to entertain or unwind year-round. Enjoy the hot tub, gather around the fire pit, or watch the kids play in the dedicated play area. With so much usable outdoor space, this backyard offers a lifestyle that is difficult to replicate. Major peace-of-mind updates and maintenance include a newer roof, HVAC system professionally inspected and operating properly, and a recently emptied and evaluated septic system with an all-clear inspection report. Located minutes from Lake Lanier, downtown Flowery Branch, restaurants, shopping, and highly rated schools, this home combines a desirable location with generous living space and truly exceptional outdoor amenities. PLUS: $7,500 BUYER CREDIT to be used toward a mortgage rate buydown or closing costs! If you're looking for a move-in-ready home with room to spread out, an incredible backyard, and an outdoor entertaining space you'll actually use, this is one you won't want to miss. Schedule your showing today!
Welcome to 5883 Heritage Ridge in The Park At Chestnut Mountain, where this thoughtfully designed 5-bed, 3-bath home is ready for its next chapter. Inside, the home offers 3,316 square feet of finished living space, giving plenty of room for everyday living and easy entertaining. The kitchen was planned for both everyday meals and special occasions, with plenty of room to cook, serve, and connect. A central family room and dining area provide a welcoming place to unwind, gather, and enjoy time together. Step outside to approximately 0.73 acres, creating a comfortable setting for outdoor living and weekend gatherings. Practical parking available for multiple vehicles makes everyday living easier for households with multiple vehicles. The Park At Chestnut Mountain offers a well established community setting in Flowery Branch with convenient access to local shopping, dining, and major routes. Just listed within the last few days, this home is already drawing attention. With an asking price of $610,000, this property represents an appealing opportunity in the current market.

▾ Show more
5883 Heritage Ridge - Map & Directions
view in Google Maps
Facts & features
School District Information
High School
Middle School
Elementary School
Additional Information about
The Park At Chestnut Mountain
Association
Yes
Association Fee
$225
Initiation Fee
$500
Association Fee Includes
Other
Community Features
Sidewalks
Street Lights
Additional Information about
5883 Heritage Ridge
County
Year Built
2016
Architectural Style
Brick Front
Craftsman
Traditional
Foundation
Slab
Construction Materials
Concrete
Cooling
Ceiling Fan(s)
Central Air
Electric
Dining Room Features
Separate Room
Exterior Features
Fire Pit
Fireplace Features
Family Room
Outside
Flooring
Carpet
Hardwood
Tile
Heating
Central
Forced Air
Home Warranty
No
Interior Features
Bookcases
Double Vanity
Two Story Foyer
Walk-In Closet(s)
Kitchen Features
Breakfast Room
Kitchen Island
Pantry
Solid Surface Counters
Walk-in Pantry
Laundry Features
Upper Level
Levels
Two
Financing Available
1031 Exchange
Cash
Conventional
FHA
VA Loan
Patio and Porch Features
Patio
Selling Status
Resale
Roof
Composition,Tar/Gravel
Rooms
Bonus Room
Laundry
Loft
Media Room
Security Features
Smoke Detector(s)
Sewer Type
Septic Tank
Listing Conditions
Corporate Relocation
Total Finished Area
3,316
Total Fire Places
2
Utilities
Electricity Available
High Speed Internet
Underground Utilities
Water Available
Water Source
Public
Window Features
Double Pane Windows
Hot Tub
Yes
Land Information
Lot Size
.5 to 1 Acre
Lot Features
Level
Private
Sloped
Lot Size Estimated
0.73
Water Front Features
No Dock Or Boathouse
Garages and Parking Information
Parking Total
2
Parking Features
Attached
Garage
Tax Information
Taxes
$4,997
Tax Year
2025
Tax ID Number
15042 000264
▾ Show more
listed by real estate agent jana and bhhs georgia properties