Back

7224 Ironwood Drive

Gainesville, GA 30507

The Rains Team
call for more info
404-620-4571
Ask a Question
Send to a Friend
Schedule a Showing
Request More Info
More Homes In
Cane Crossing
5293 Hopewell Lane, Gainesville
7219 Plum Creek Drive, Gainesville
7235 Ironwood Drive, Gainesville
Smart Mortgage Options
Dalton Carter
Lender
Lic. 1566538
Office:
Direct: 678-425-4140
AP Mortgage
340 Jesse Jewell Parkway
Suite 500A
Gainesville, GA 30501
Apply for a Loan
For Sale
MLS Number 10824652
4 Bedrooms
3 Bathrooms
0 Half Baths
2,212 Square Feet *estimated
Summary of 7224 Ironwood Drive
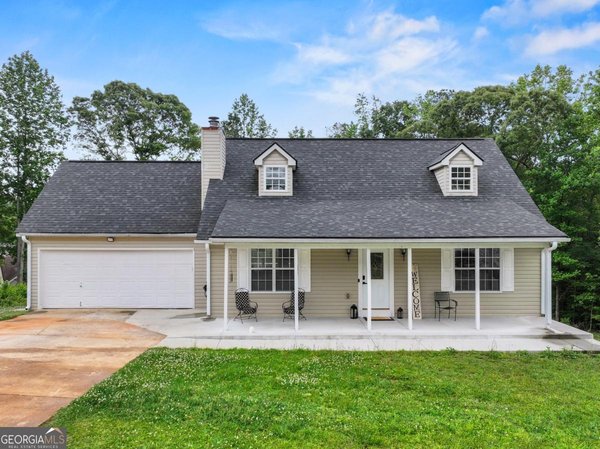
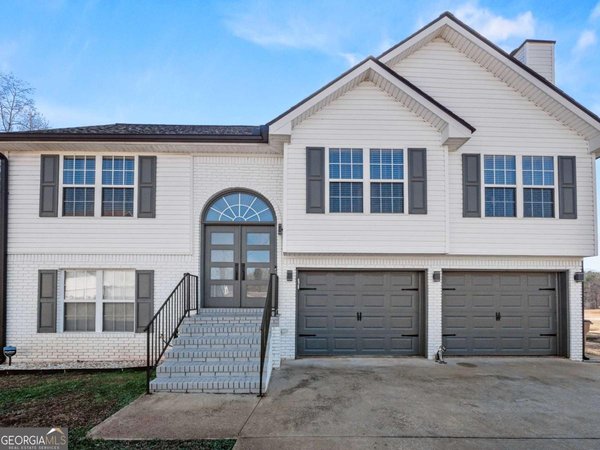
Tucked away on a sprawling 1.35-acre lot in Gainesville, this well-maintained home offers privacy, comfort, and convenience in equal measure. Recent updates - including all-new windows and doors plus a roof that's just 5 years young - mean you can move in with peace of mind from day one. A one-year home warranty is included for even more added assurance. The primary suite is a true retreat, featuring a spacious walk-in closet and a spa-like bathroom with a relaxing jacuzzi tub. Downstairs offers flexible bonus space ready for a home office, media room, or guest suite - whatever fits your lifestyle. Outside, the fully fenced backyard sits on an expansive lot with room to roam, garden, or entertain, while Lake Lanier is just a short drive away for weekends full of boating, fishing, and lakeside sunsets. This is more than a house - it's a place to put down roots. Schedule your private showing today!!!
Welcome to 7224 Ironwood Drive in Cane Crossing, where this thoughtfully designed 4-bed, 3-bath home is ready for its next chapter. Thoughtfully planned, the interior provides 2,212 square feet of finished living space with an open, livable feel from room to room. A bright, open kitchen offers generous workspace, storage, and a direct view into the main gathering spaces. The main living areas are filled with natural light and provide an easy flow for hosting friends or enjoying quiet evenings at home. Outside, the property offers approximately 1.35 acres, giving ample room to relax, play, or plan future outdoor projects. The property includes parking available for multiple vehicles, offering convenience for residents and guests. Residents of Cane Crossing enjoy a blend of neighborhood charm and easy access to everyday conveniences. With an asking price of $385,000, this property represents an appealing opportunity in the current market.
Show more
7224 Ironwood Drive - Map & Directions
view in Google Maps
Facts & features
School District Information
High School
Middle School
Elementary School
Additional Information about
Cane Crossing
Association
No
Additional Information about
7224 Ironwood Drive
County
Neighborhood
Year Built
1999
Appliances
Dishwasher
Electric Water Heater
Oven/Range (Combo)
Architectural Style
Traditional
Basement
Bath/Stubbed
Construction Materials
Vinyl Siding
Cooling
Ceiling Fan(s)
Central Air
Dining Room Features
Separate Room
Exterior Features
Lighting
Fireplace Features
Living Room
Flooring
Laminate
Heating
Electric
Forced Air
Heat Pump
Home Warranty
Yes
Interior Features
Double Vanity
Master On Main Level
Rear Stairs
Vaulted Ceiling(s)
Walk-In Closet(s)
Kitchen Features
Breakfast Area
Pantry
Laundry Features
In Basement
Levels
Two
Financing Available
Cash
Conventional
FHA
VA Loan
Other Structures
Shed(s)
Patio and Porch Features
Deck
Selling Status
Resale
Roof
Composition
Rooms
Family Room
Foyer
Game Room
Great Room
Laundry
Security Features
Carbon Monoxide Detector(s)
Smoke Detector(s)
Sewer Type
Septic Tank
Total Finished Area
2,212
Total Fire Places
1
Utilities
Cable Available
Electricity Available
High Speed Internet
Phone Available
Water Available
Water Source
Public
Window Features
Double Pane Windows
Master on the Main
Yes
Land Information
Lot Size
1 to 2 Acres
Lot Features
Private
Lot Size Estimated
1.35
Fencing
Fenced
Wood
Garages and Parking Information
Parking Total
2
Parking Features
Attached
Garage
Garage Door Opener
Tax Information
Taxes
$1,261
Tax Year
2025
Tax ID Number
15030I000020
Show more
listed by real estate agent tammie l lunsford and live property group real estate